

 Compare Quotes in Minutes
 Save Time and Money
 No Hidden Fees or Commitments
 Get an Online Quote
 Get Matched with Expert Providers
 Get Support Every Step of the Way

Measured Survey for Buildings
If you’re planning on renovating, extending or redesigning a property, guessing the dimensions can lead to expensive design errors and costly delays.
If you want to avoid mistakes during construction projects, you need to understand every detail of your existing building before construction begins.
Using a clear picture of your site through professional surveying services ensures that you have the right foundation to work from.
If you need a measured approach to map out your property accurately, a measured building survey (MBS) is an essential solution. And if you also need insight into the land surrounding your property, you have the option of pairing it with a topographical survey.
What are Measured Building Surveys?
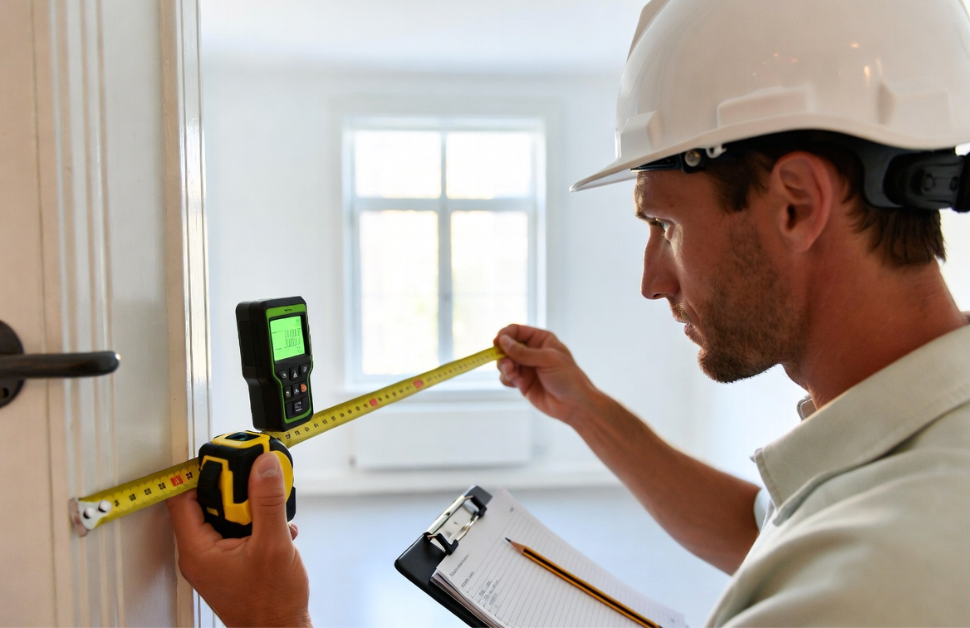
A measured building survey is a detailed inspection of a property intended to capture precise measurements of every room and feature.
During the survey process, expert surveyors will examine all structural elements to record accurate dimensions of every room within the building.
All work throughout a measured survey for buildings follows an established industry standard, leading to reliable data that can be used for altering the property.
Purposes for Measured Building Surveying
You might need this type of survey for various reasons, including:
- Aligning teams across design and construction
- Complex buildings with unusual layouts
- Ensuring everything is ready before work gets underway
- Listed building consent applications for heritage sites
- Planning major structural alterations
- Residential properties undergoing a fresh update
- Supporting development projects of all shapes and sizes
Components of Measured Building Survey Services
Every single property is unique, and due to that, different requirements shape how each task needs to be approached.
In a measured building survey, high-quality services ensure that the project requirements are met and the required deliverables are achieved.
Accurate Data Taken for Precise Measured Surveys
Every individual floor plan forms part of a package where measured building surveyors capture a huge range of physical features. The information retrieved from measured surveys includes:
- Accurate floor plans showing the layout
- Architectural plans for your team
- Ceiling heights in every room
- Ceiling plans for overhead services
- Cross-sections for vertical dimensions
- External elevations of the building facade
- External features and specific architectural elements
- Floor levels across storeys
- Floor plans, elevations and sections packaged together
- Gross internal area calculations for space planning
- Internal elevations for room profiles
- Lighting layouts where applicable
- Roof plan layouts from above
- Roof structures and timber frames
- Section drawings cutting through the building
- Site plan integration and boundary context
- Window positions for glazing and light
Full Measured Building Survey Process
Every job follows a clear pathway from start to finish. During a scheduled site visit, specialists apply proven measured building survey techniques.
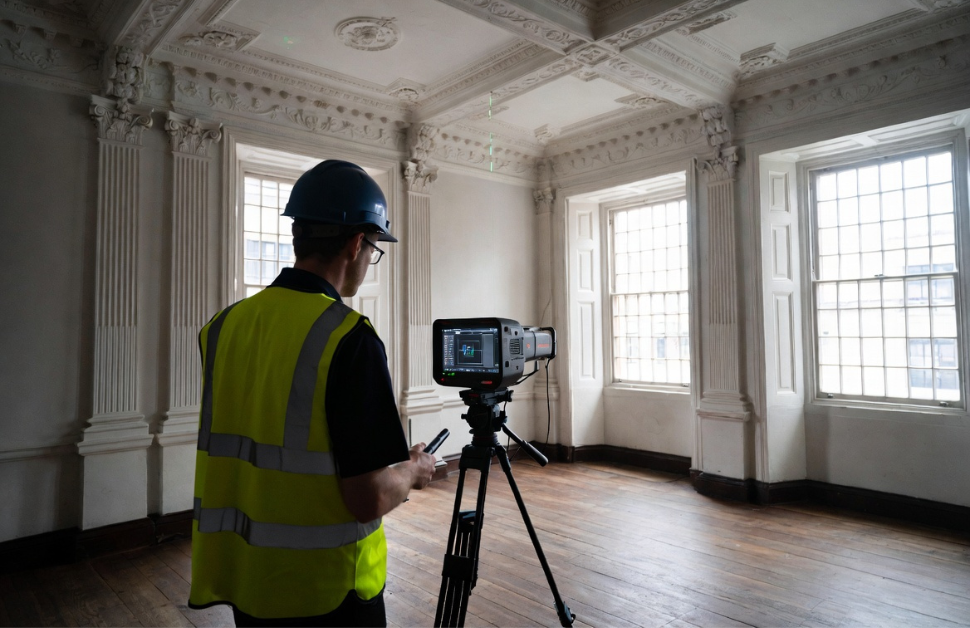
Using 3D laser scanning from multiple positions, they capture millions of measured points set up to record spatial relationships. Experts then use 3D BIM models alongside the design plans to guarantee an accurate design.
By tailoring our approach to your specific requirements, our specialists deliver accurate results scaled to any required level of specification.
Whether you need a standard layout or a specific level of detail required for complex engineering, every detail required is carefully recorded.
Backed by extensive experience, our partners uphold the highest standards and achieve successful outcomes for every client.
MBS Tools, Equipment and Software
Modern surveying relies on the latest survey technology to gather real-world coordinates.
Tools and Equipment
- Laser Scanners
- Total Stations
Software
- BIM Workflows for Smooth Data Integration
- CAD Drawings and 3D Models
- Point Clouds for Creating Point Cloud Data
- Revit Models
- Detailed Digital Outputs for Precise Dimensions
Referral to Measured Building Survey Companies Near You
When it comes to weighing up measured building survey cost, finding the right help shouldn’t be a stressful process.
While 24Housing offers in-house support, we connect you with expert project managers who operate to high industry standards.
By providing precise data and showcasing real-world examples, they ensure that your accurate drawings give you an accurate representation and a reliable basis for your build, incorporating any additional detail you might need.
If you’re searching for a measured building survey provider near you, our network ensures smooth coordination.
Measured Building Survey Price
We know that understanding the overall measured building survey costs will help you to budget effectively, especially with so many other elements of your planning project to pay for.
Our team believes in competitive pricing, so with any service we either provide first-hand or refer to elsewhere, we always make sure you’re only paying what you need to.
If you get in touch with our team, we can work out how much a measured survey will be for your specific building, give you a quote, and allow you to make up your mind based on that.
Request a Measured Building Survey Quote
Whether you contact us via our website, over the phone or by emailing our team, we would always recommend giving us additional details about your plans so your tailored quote will be completely accurate.
With information about your detailed proposal, we can send you a free quote for working on your exact structure and get started with taking the steps you need.